
Foundations Designed for Regional Soil Conditions
Concrete Foundations in Berea for new home construction requiring precise footer depth and drainage coordination in freeze-thaw climates
Foundation failure in Eastern Kentucky typically traces back to inadequate footer depth in soils affected by freeze-thaw movement, or to drainage systems that allow water to collect against the foundation wall where hydrostatic pressure creates basement moisture and structural stress. Fugate's Concrete pours residential foundations for new home construction throughout Berea, Richmond, and McKee, with builder relationships that allow coordination between excavation, footer installation, and drainage design before the first concrete truck arrives. Breathitt, Lee, and Estill County soil conditions—clay-heavy substrates prone to expansion and contraction with moisture changes—require footer designs that extend below the frost line and drainage systems that move water away from the foundation perimeter before it saturates the backfill.
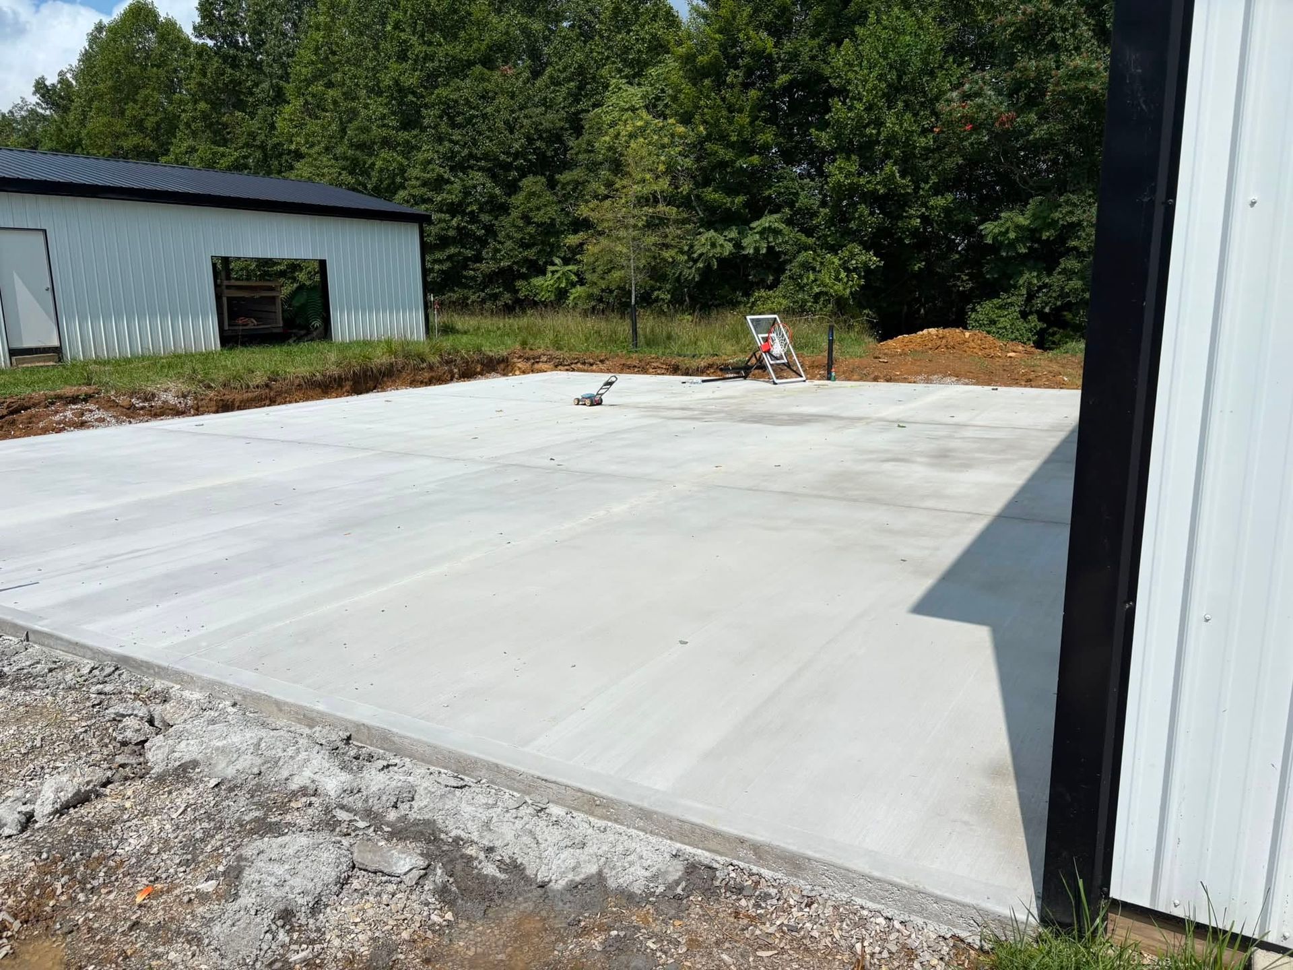
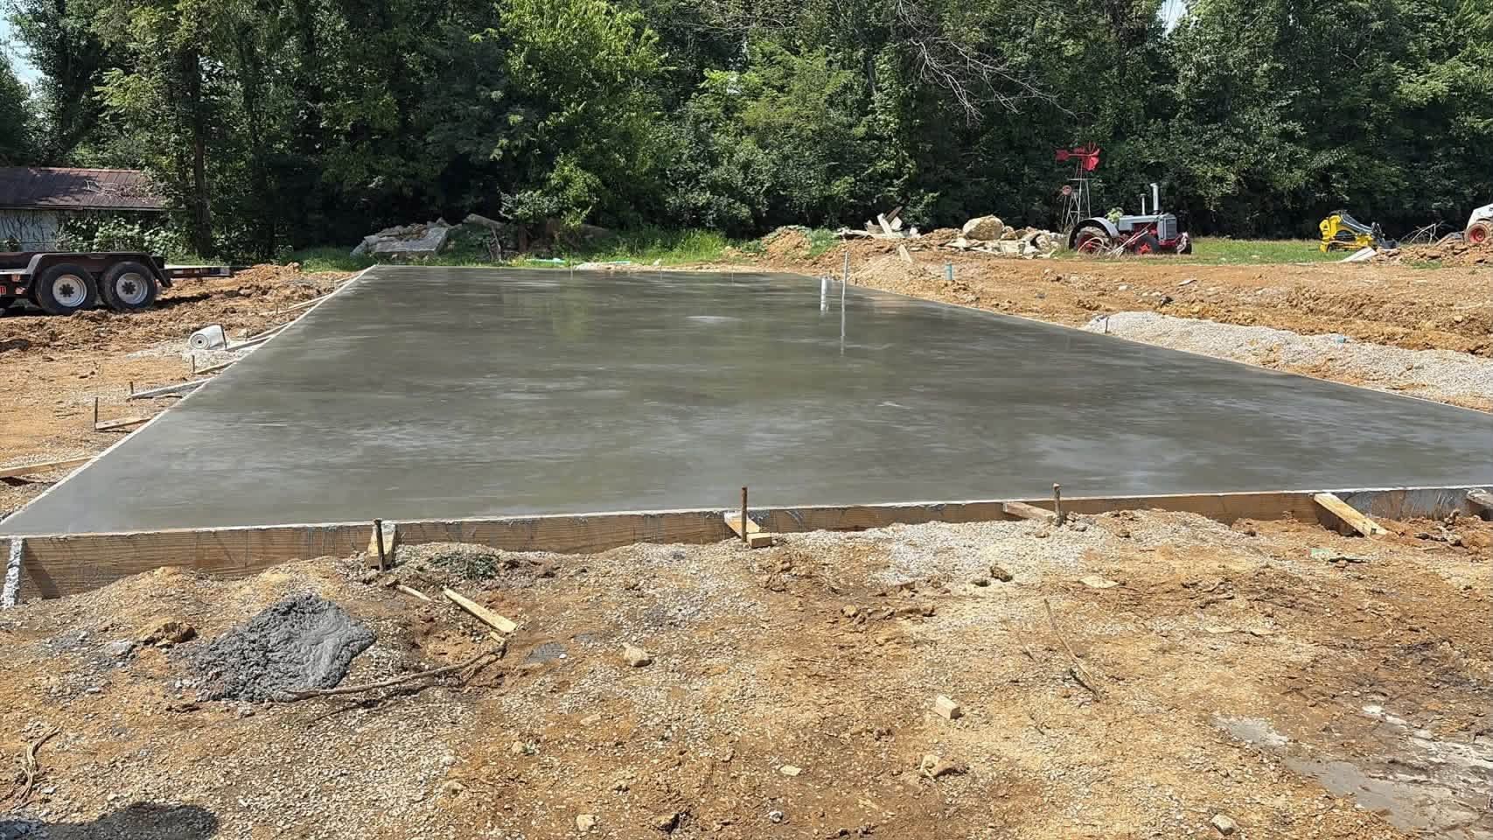
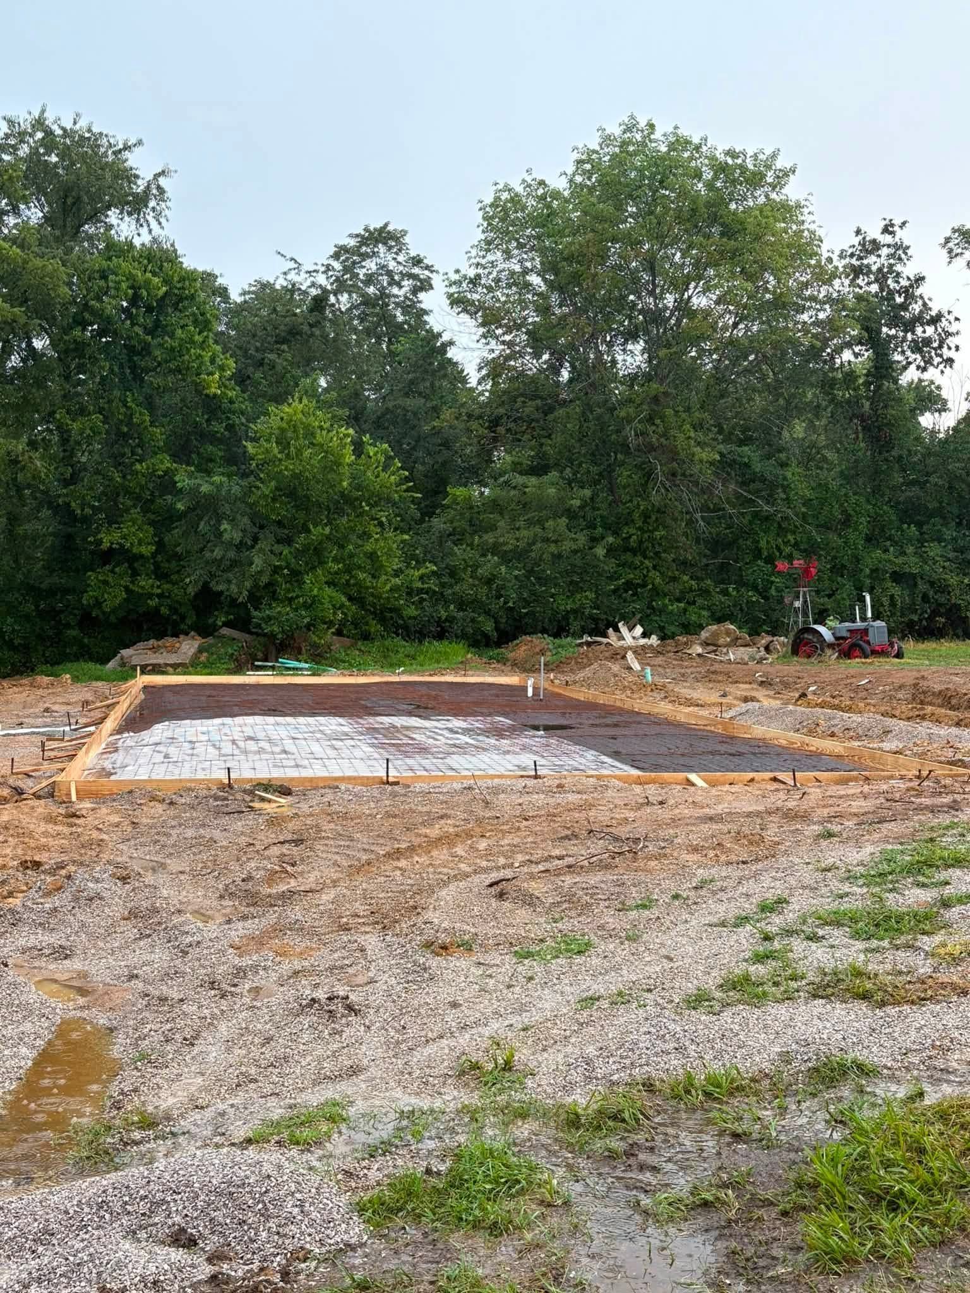
Foundation layout begins with excavation to specifications provided by the builder, followed by footer installation that accounts for soil bearing capacity and frost depth requirements specific to the 606 region. The concrete pour itself is coordinated with weather conditions to ensure proper curing without freeze damage, and finishing work produces walls that meet plumb and level standards for framing installation. Integrated drainage design—installed before backfill—prevents the water accumulation that leads to foundation movement, basement moisture, and the long-term settling that cracks both the foundation and the structure it supports.
Arrange an on-site consultation to review foundation requirements and drainage coordination for your new construction project.
Footer depth below the frost line prevents the foundation from moving as freeze-thaw cycles cause soil expansion and contraction, while drainage systems installed at the footer level intercept groundwater before it saturates the backfill and creates hydrostatic pressure against the foundation wall. The combination of adequate depth and functional drainage determines whether a foundation remains stable for decades or develops cracking and moisture issues within the first few years. Soil conditions in Madison and surrounding counties make both elements non-negotiable: clay soils retain moisture and expand when saturated, creating pressure that moves foundations not anchored below the frost line.
Once the foundation is poured and backfilled, you have a structure that remains plumb and level as framing proceeds, with no visible cracking in the concrete walls and no water seepage into the basement during spring rains or snowmelt. The foundation walls provide a stable base for sill plate installation, and the footer distributes the building's weight evenly across soil that has been compacted to specification. Fugate's Concrete coordinates foundation work with builder schedules on new home projects, where timing between excavation, concrete placement, and backfill determines whether drainage systems are installed correctly and whether soil compaction meets requirements.
Builder relationships established over thirteen years and more than 240 completed homes allow direct communication between the concrete contractor and the framing crew, reducing delays and ensuring that foundation dimensions, anchor bolt placement, and curing timelines align with construction schedules. Owner-operated oversight on all foundation pours maintains quality standards for concrete placement, finishing, and drainage integration, which prevents the shortcuts that lead to callback work and structural issues after the home is occupied.
Questions Before Starting Your Project
New home construction in Berea, Richmond, and Lancaster raises specific questions about footer design, drainage coordination, and how local soil conditions affect foundation installation timelines and techniques.
What footer depth is required for foundations in Madison County?
Footers must extend below the frost line—typically 36 inches in the 606 region—to prevent movement from freeze-thaw cycles that cause soil expansion and contraction beneath the foundation.
How do clay soils in Breathitt and Lee counties affect foundation work?
Clay-heavy soils retain moisture and expand when saturated, creating pressure against foundation walls; proper drainage at the footer level and controlled backfill compaction prevent hydrostatic pressure and foundation movement.
When should drainage systems be installed during foundation work?
Footer drains are placed before backfill to intercept groundwater at the foundation base, preventing moisture from saturating the backfill material and creating the pressure that cracks foundation walls or causes basement seepage.
What causes foundation walls to crack after construction?
Inadequate footer depth, poor drainage design, or improper backfill compaction allow the foundation to move as soil conditions change with moisture and temperature, creating stress that produces visible cracks.
Why does coordination with builders matter for foundation work?
Timing between excavation, concrete placement, and framing installation determines whether soil conditions remain stable, whether drainage systems are installed before backfill, and whether curing happens under appropriate weather conditions.
Fugate's Concrete works directly with builders on spec and custom homes throughout Richmond, Berea, McKee, and surrounding communities, with primary builder relationships accounting for 140 completed homes and secondary relationships adding another 100-plus foundations to a thirteen-year track record. Schedule a planning session to review footer specifications and drainage design for your new construction timeline.