
Spaces Built for Year-Round Use
Outdoor Living Services in Berea for new construction homes and premium subdivisions requiring finished outdoor rooms
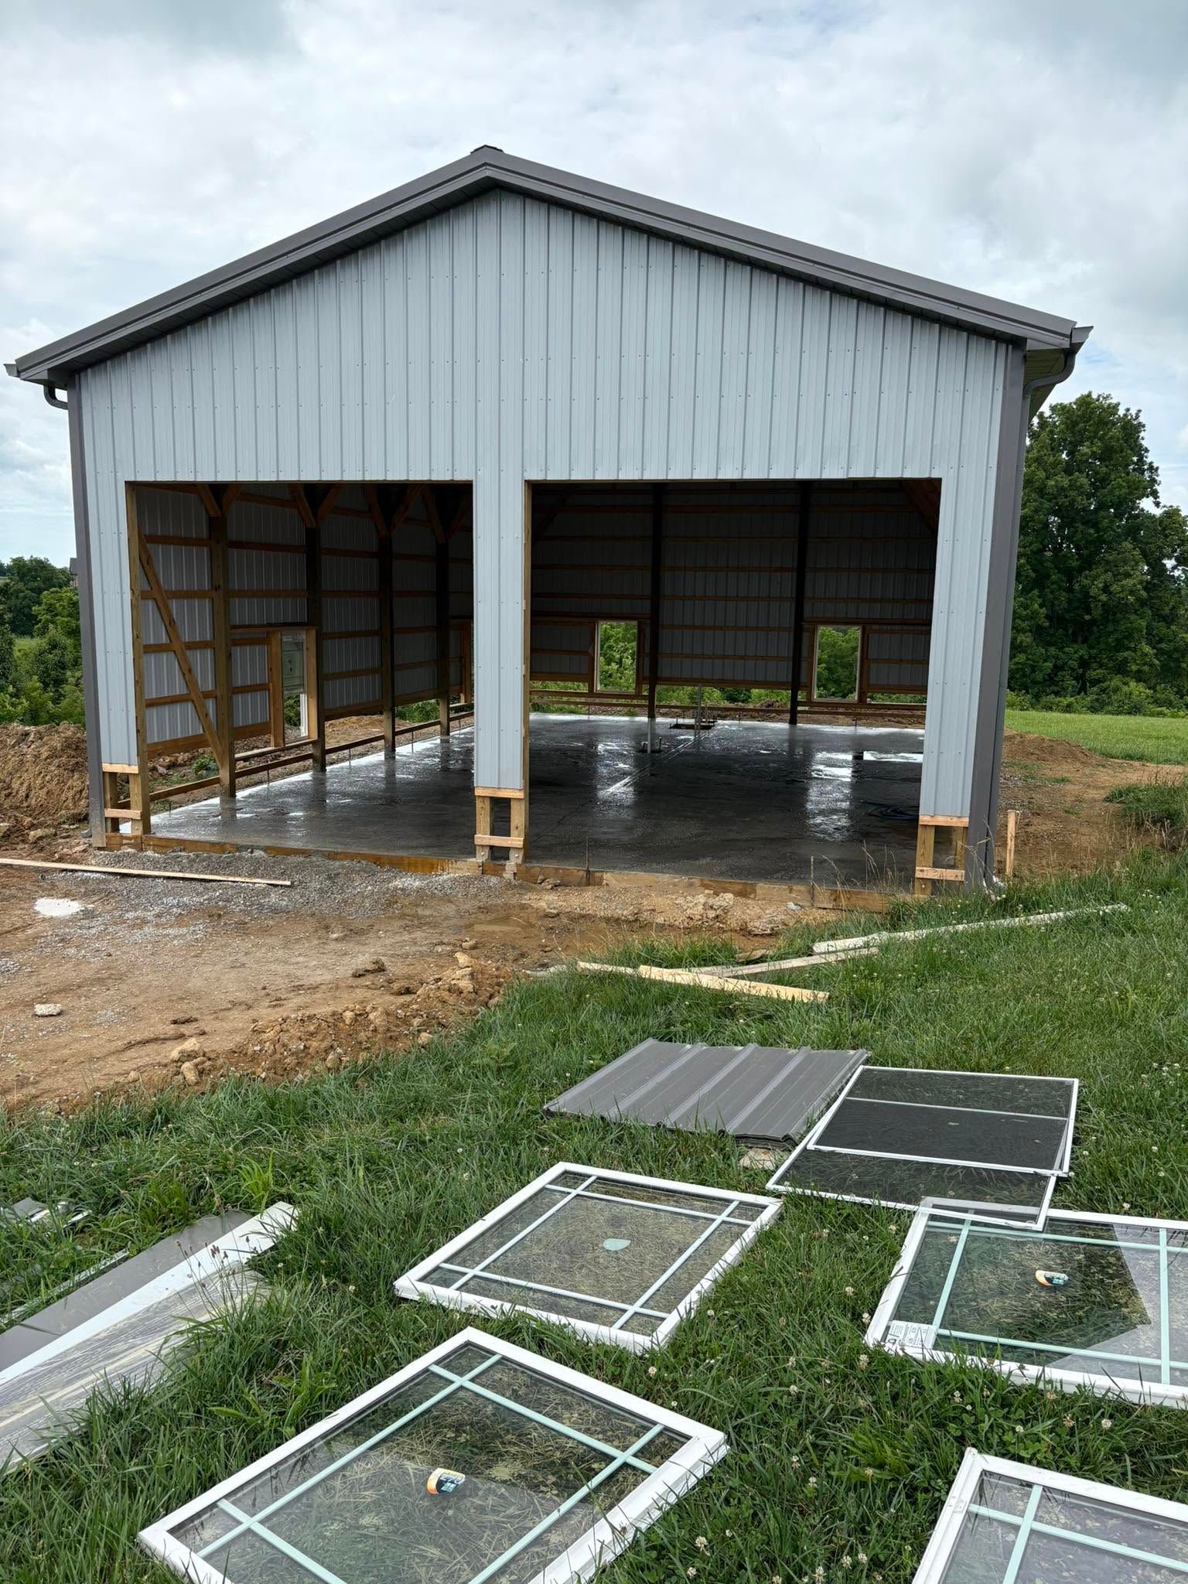
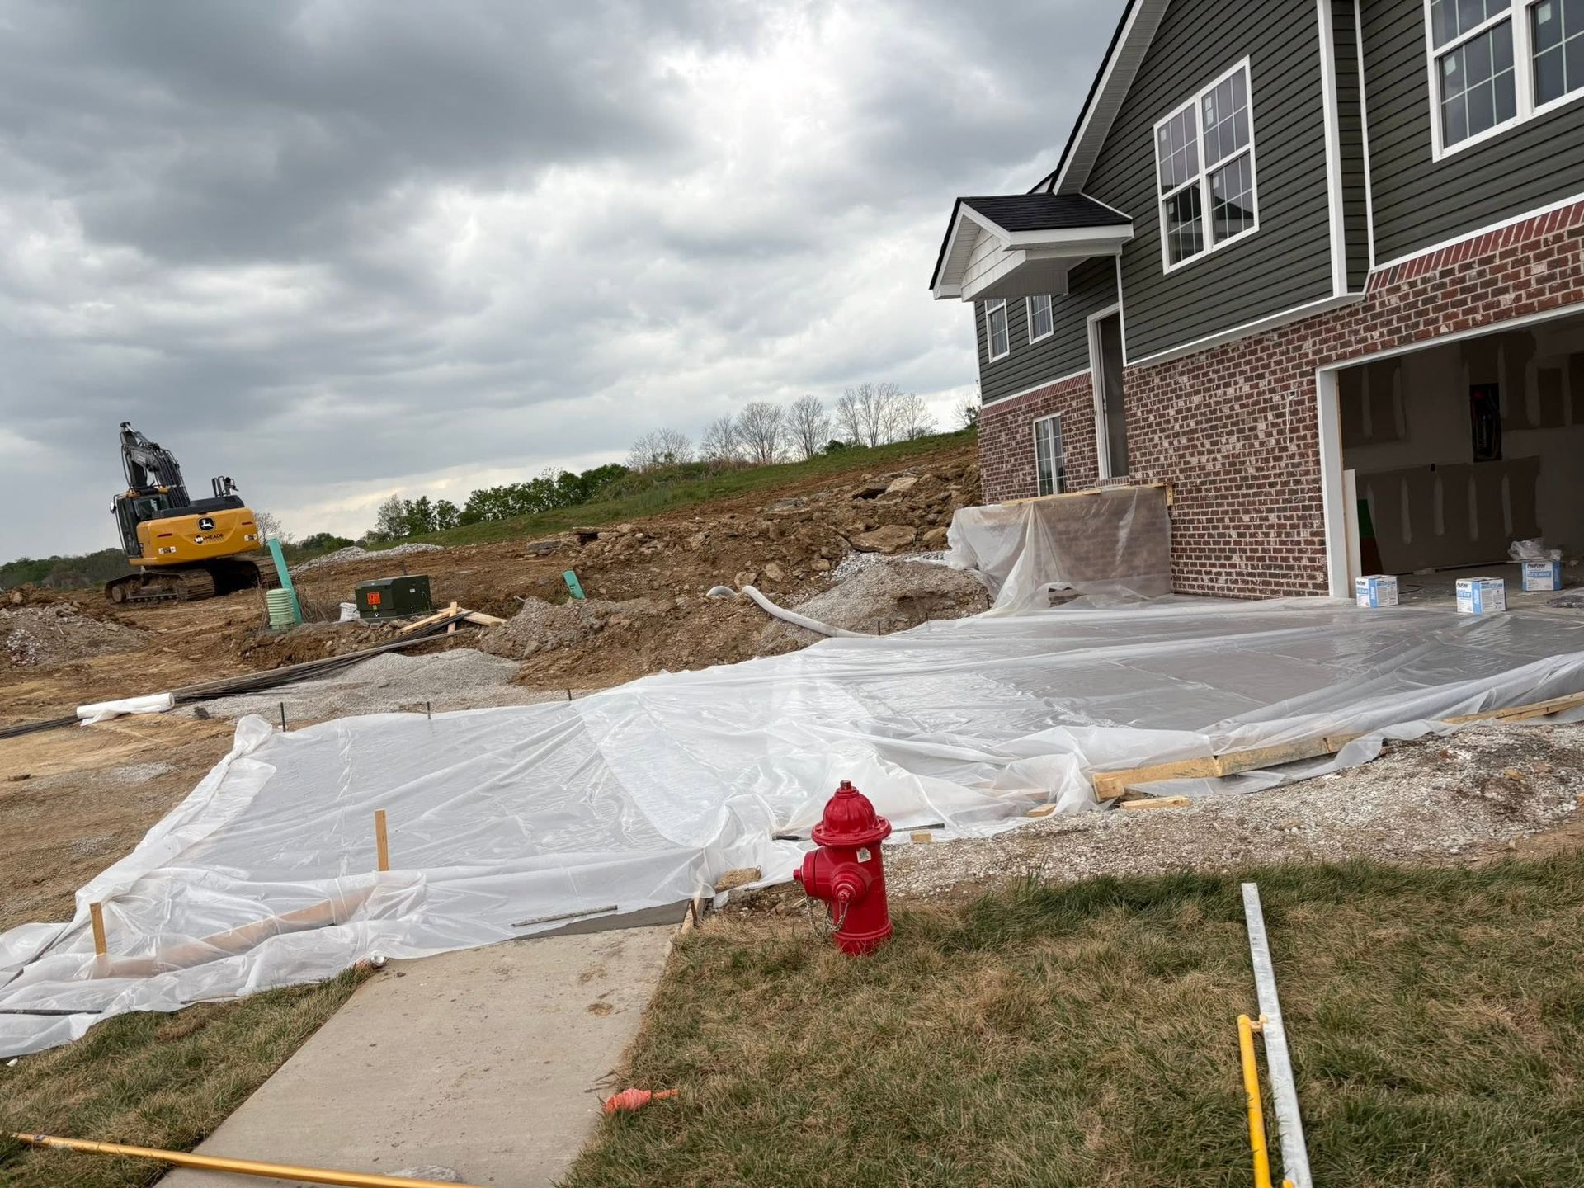
New construction homes across Berea and Richmond now embed outdoor living areas into the building plan, treating patios and entertainment zones as functional rooms rather than afterthoughts. Fugate's Concrete designs and builds outdoor living spaces on concrete throughout Eastern Kentucky, coordinating with builders during lot layout and elevation planning to integrate patios, seating areas, and drainage into the home build timeline. This approach allows outdoor rooms to be finished alongside the structure rather than added later, which prevents grade conflicts and drainage issues that arise when outdoor spaces are retrofitted.
The service integrates concrete patios with site grading and drainage design, ensuring water flows away from outdoor living areas and the foundation. New subdivisions in the Berea and Richmond area increasingly include finished outdoor zones in the original home spec, meaning the patio, seating walls, and entertainment areas are planned during construction rather than installed years later.
Schedule a property evaluation to discuss outdoor living layout and coordinate with your build timeline.
Building outdoor living spaces during new construction requires coordination between the foundation crew, the site grading team, and the builder to establish elevation points and drainage paths before concrete is poured. This ensures the finished patio sits at the correct height relative to door thresholds and slopes away from the structure at the proper grade to prevent water from pooling near the foundation or flooding the outdoor area during rain.
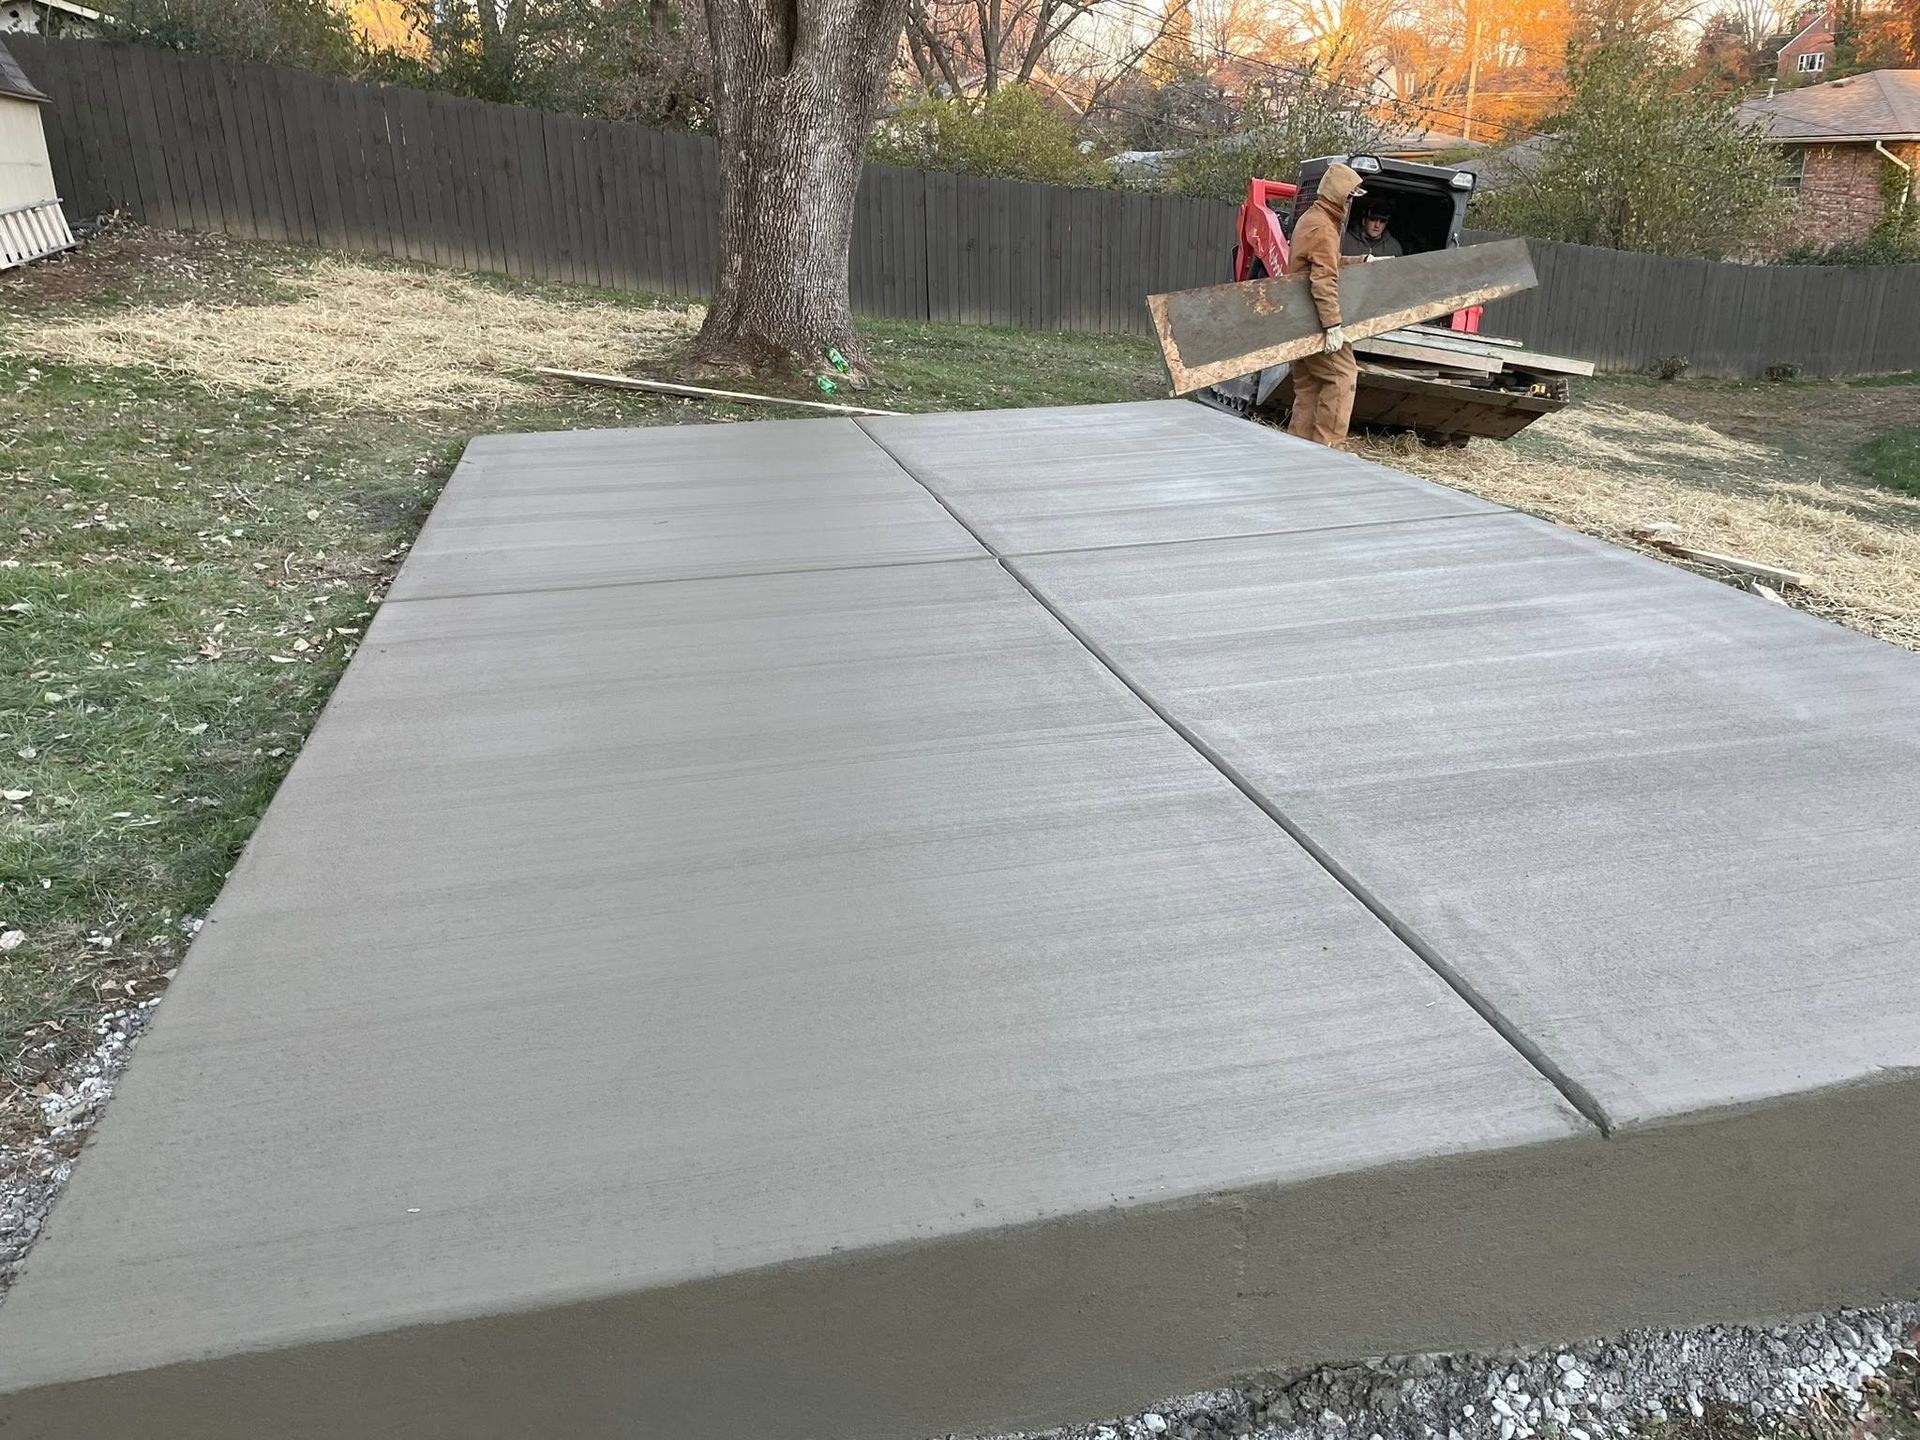
Once the outdoor living space is completed, you notice that the patio surface remains dry after rainfall, door transitions between indoor and outdoor spaces are level and accessible, and the entertainment zone functions as a usable room rather than a decorative feature. The concrete surface provides a stable base for furniture, grills, and seating without shifting or settling over time. Fugate's Concrete works directly with builders on residential sites in Berea, Richmond, Lancaster, and McKee, embedding outdoor living specs into the home construction schedule so the finished space is ready when the house is.
Proper outdoor living installation includes site preparation, concrete pouring, drainage integration, and finish work that matches the aesthetic of the home. The service does not include landscaping features like plantings or irrigation systems, but it does coordinate with those elements so grading and drainage support the overall yard design.
Questions Before Starting Your Project
Homeowners planning outdoor living spaces in new construction or lot development often ask about timing, coordination, and what the finished space will look like once the work is complete.
What happens during the outdoor living design process?
The process begins with lot review and elevation planning, followed by drainage design and grade mapping to ensure water flows away from both the home and the outdoor area, then concrete layout and pour scheduling coordinated with the builder's timeline.
How does the patio elevation get determined?
Patio elevation is set based on door thresholds, foundation height, and site slope so the outdoor surface sits level with interior floors while maintaining proper drainage away from the structure.
Why do outdoor living projects in Berea require drainage planning?
Eastern Kentucky receives seasonal rainfall and experiences freeze-thaw cycles that cause standing water to expand and crack concrete, so drainage channels and slope design prevent water from pooling on the patio or near the foundation.
What should I look for in an outdoor living contractor?
Look for contractors who coordinate with builders during the construction phase, use proper grading and compaction techniques, and install drainage systems as part of the patio build rather than as an afterthought.
When should outdoor living spaces be scheduled during new construction?
Outdoor living installation is typically scheduled after the foundation and framing are complete but before final landscaping, allowing the patio to integrate with the home's elevation and drainage plan.
Fugate's Concrete has built outdoor living spaces for new construction homes and premium subdivisions across the Berea and Richmond area for over a decade, coordinating with builders to deliver finished outdoor rooms on schedule. Arrange an on-site consultation to review lot layout and drainage requirements for your outdoor living space.