
Foundation Support Built Below Frost Line
Footers and Drainage in Berea for foundations, slabs, and retaining structures requiring frost protection and subsurface water management
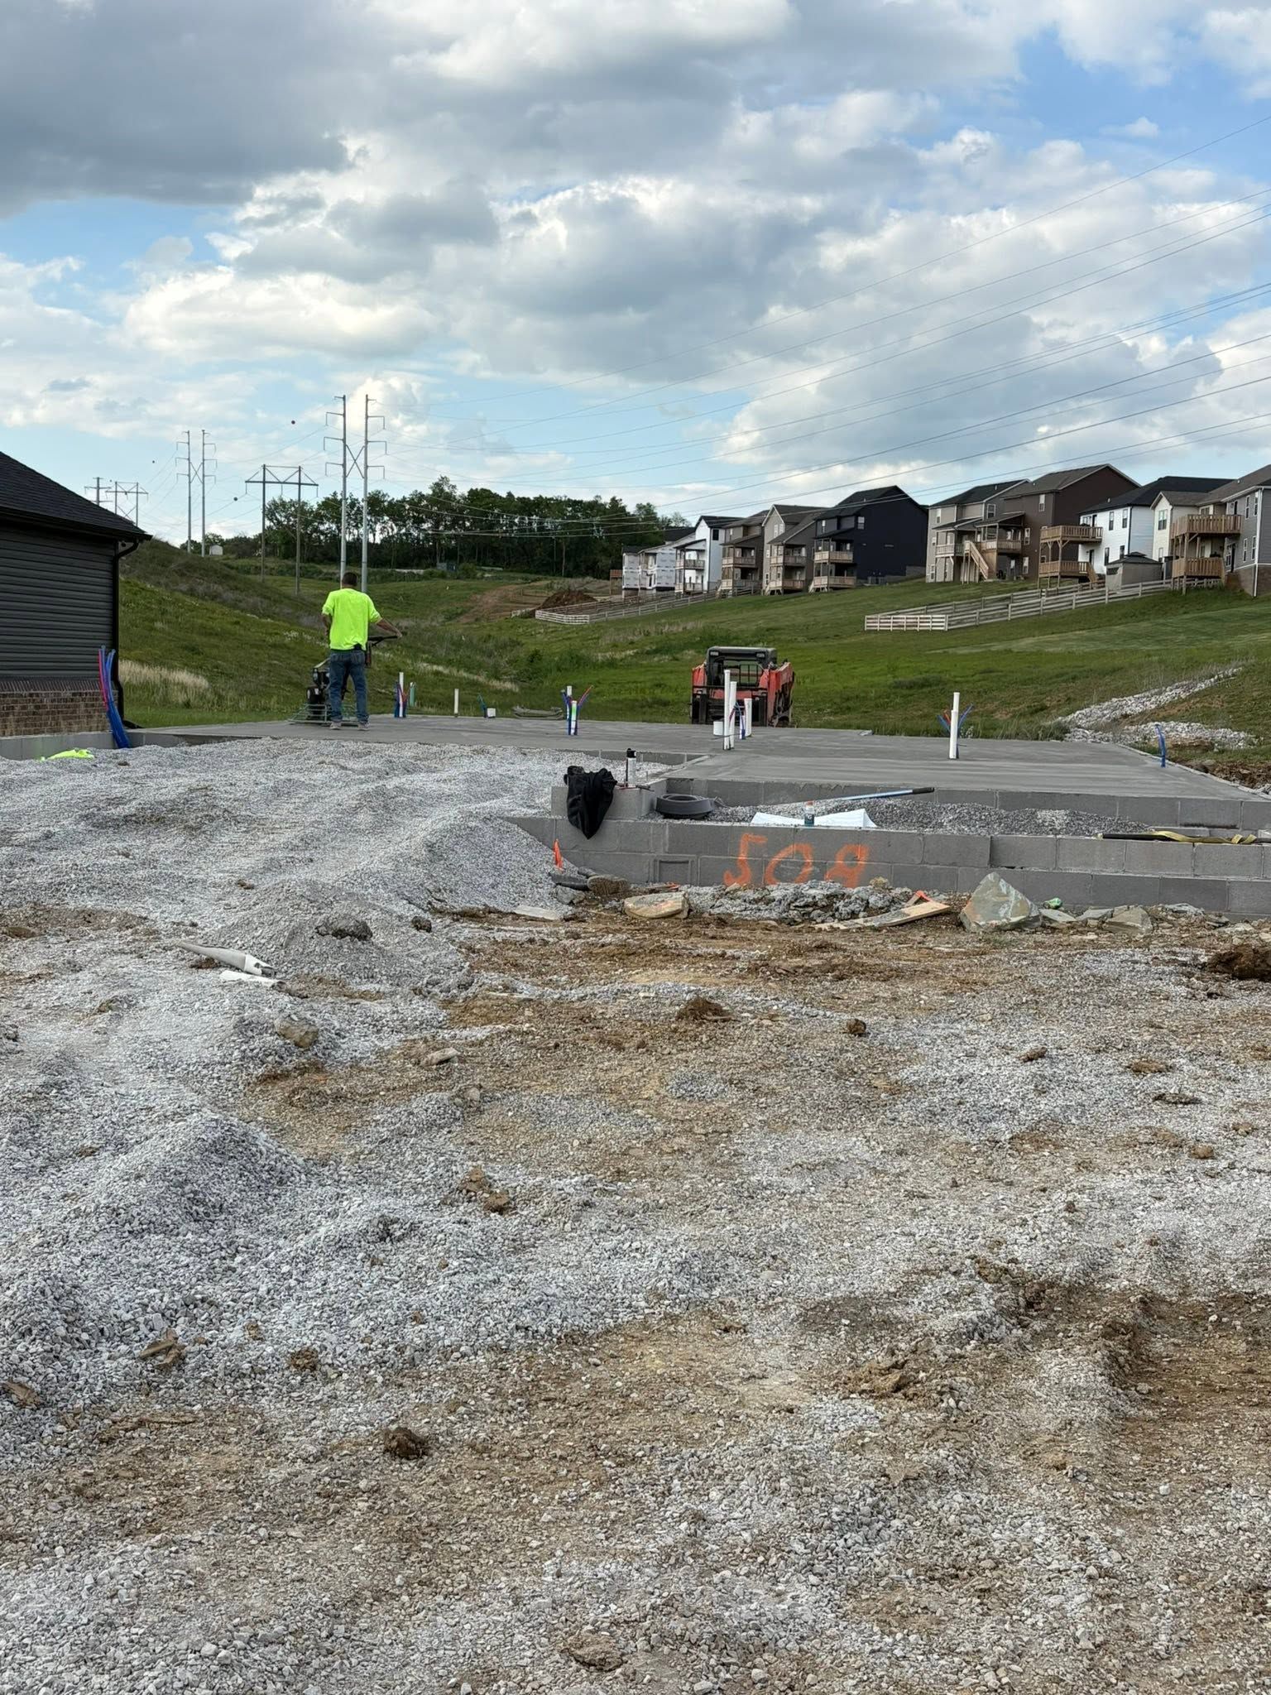
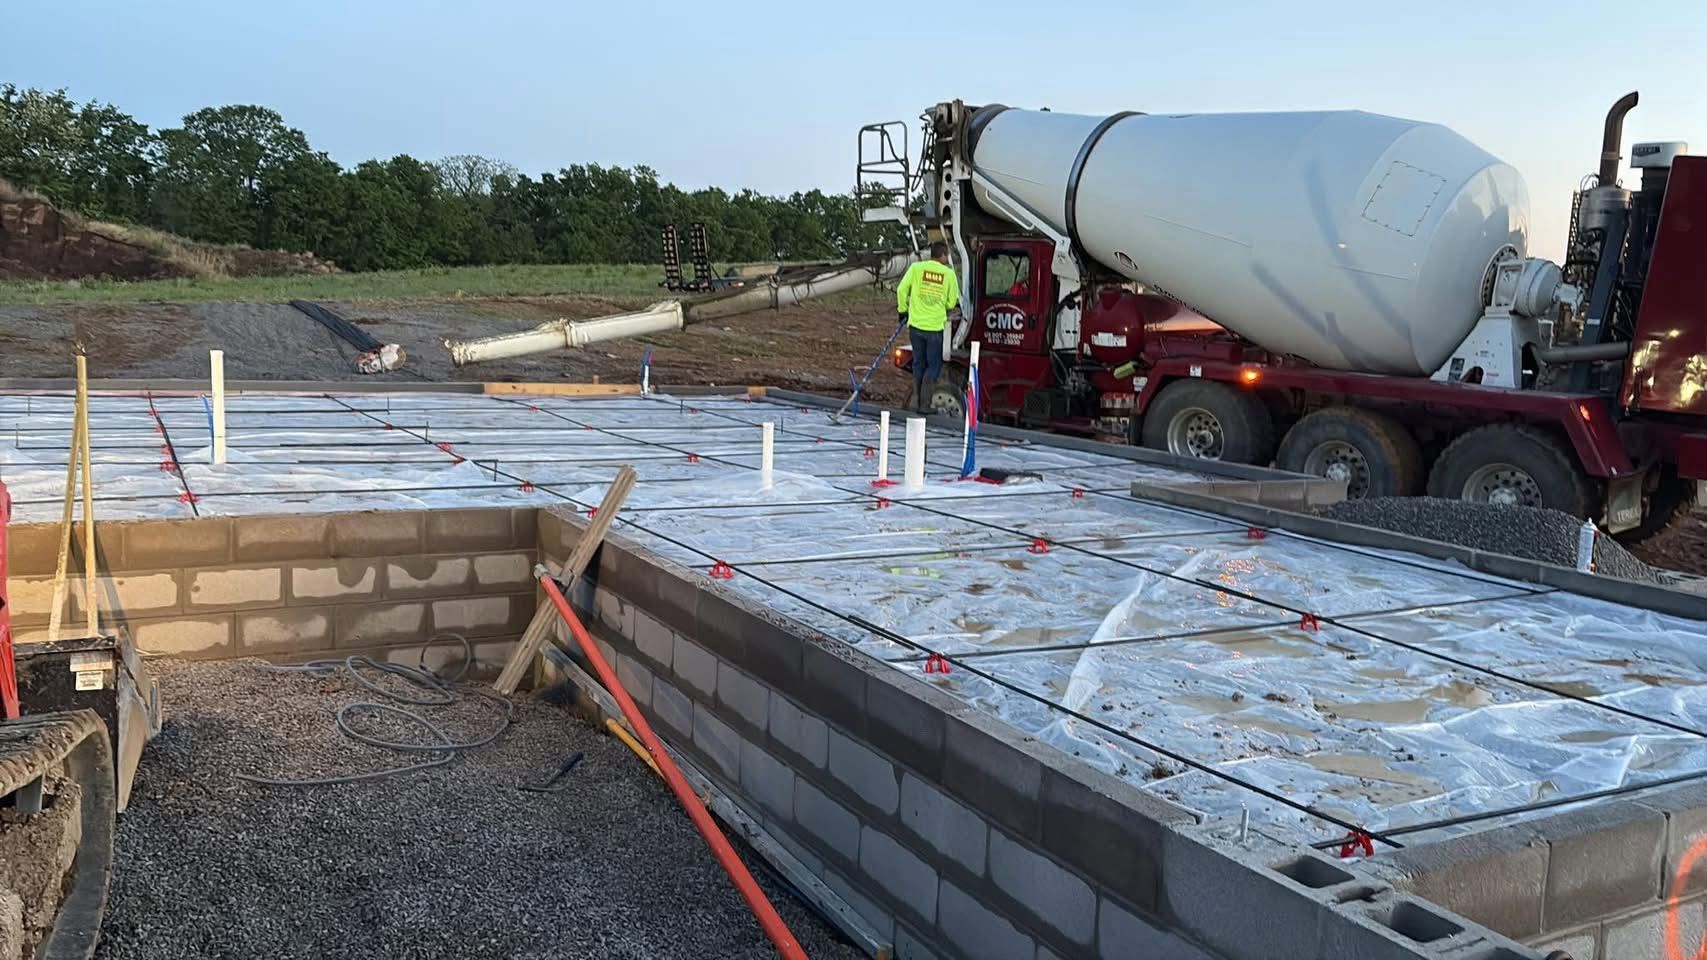
Eastern Kentucky freeze-thaw cycles cause soil to expand and contract seasonally, which shifts footers that aren't installed below the frost line and cracks foundations that lack proper subsurface drainage. Fugate's Concrete installs concrete footers and drainage systems for foundations, slabs, and retaining structures in Berea, Richmond, and the surrounding 606 area, trenching below frost depth and placing drain tile to prevent moisture buildup and settlement. Footer trenching occurs after site grading is complete but before the foundation or slab is poured, establishing the structural base that supports the entire building load.
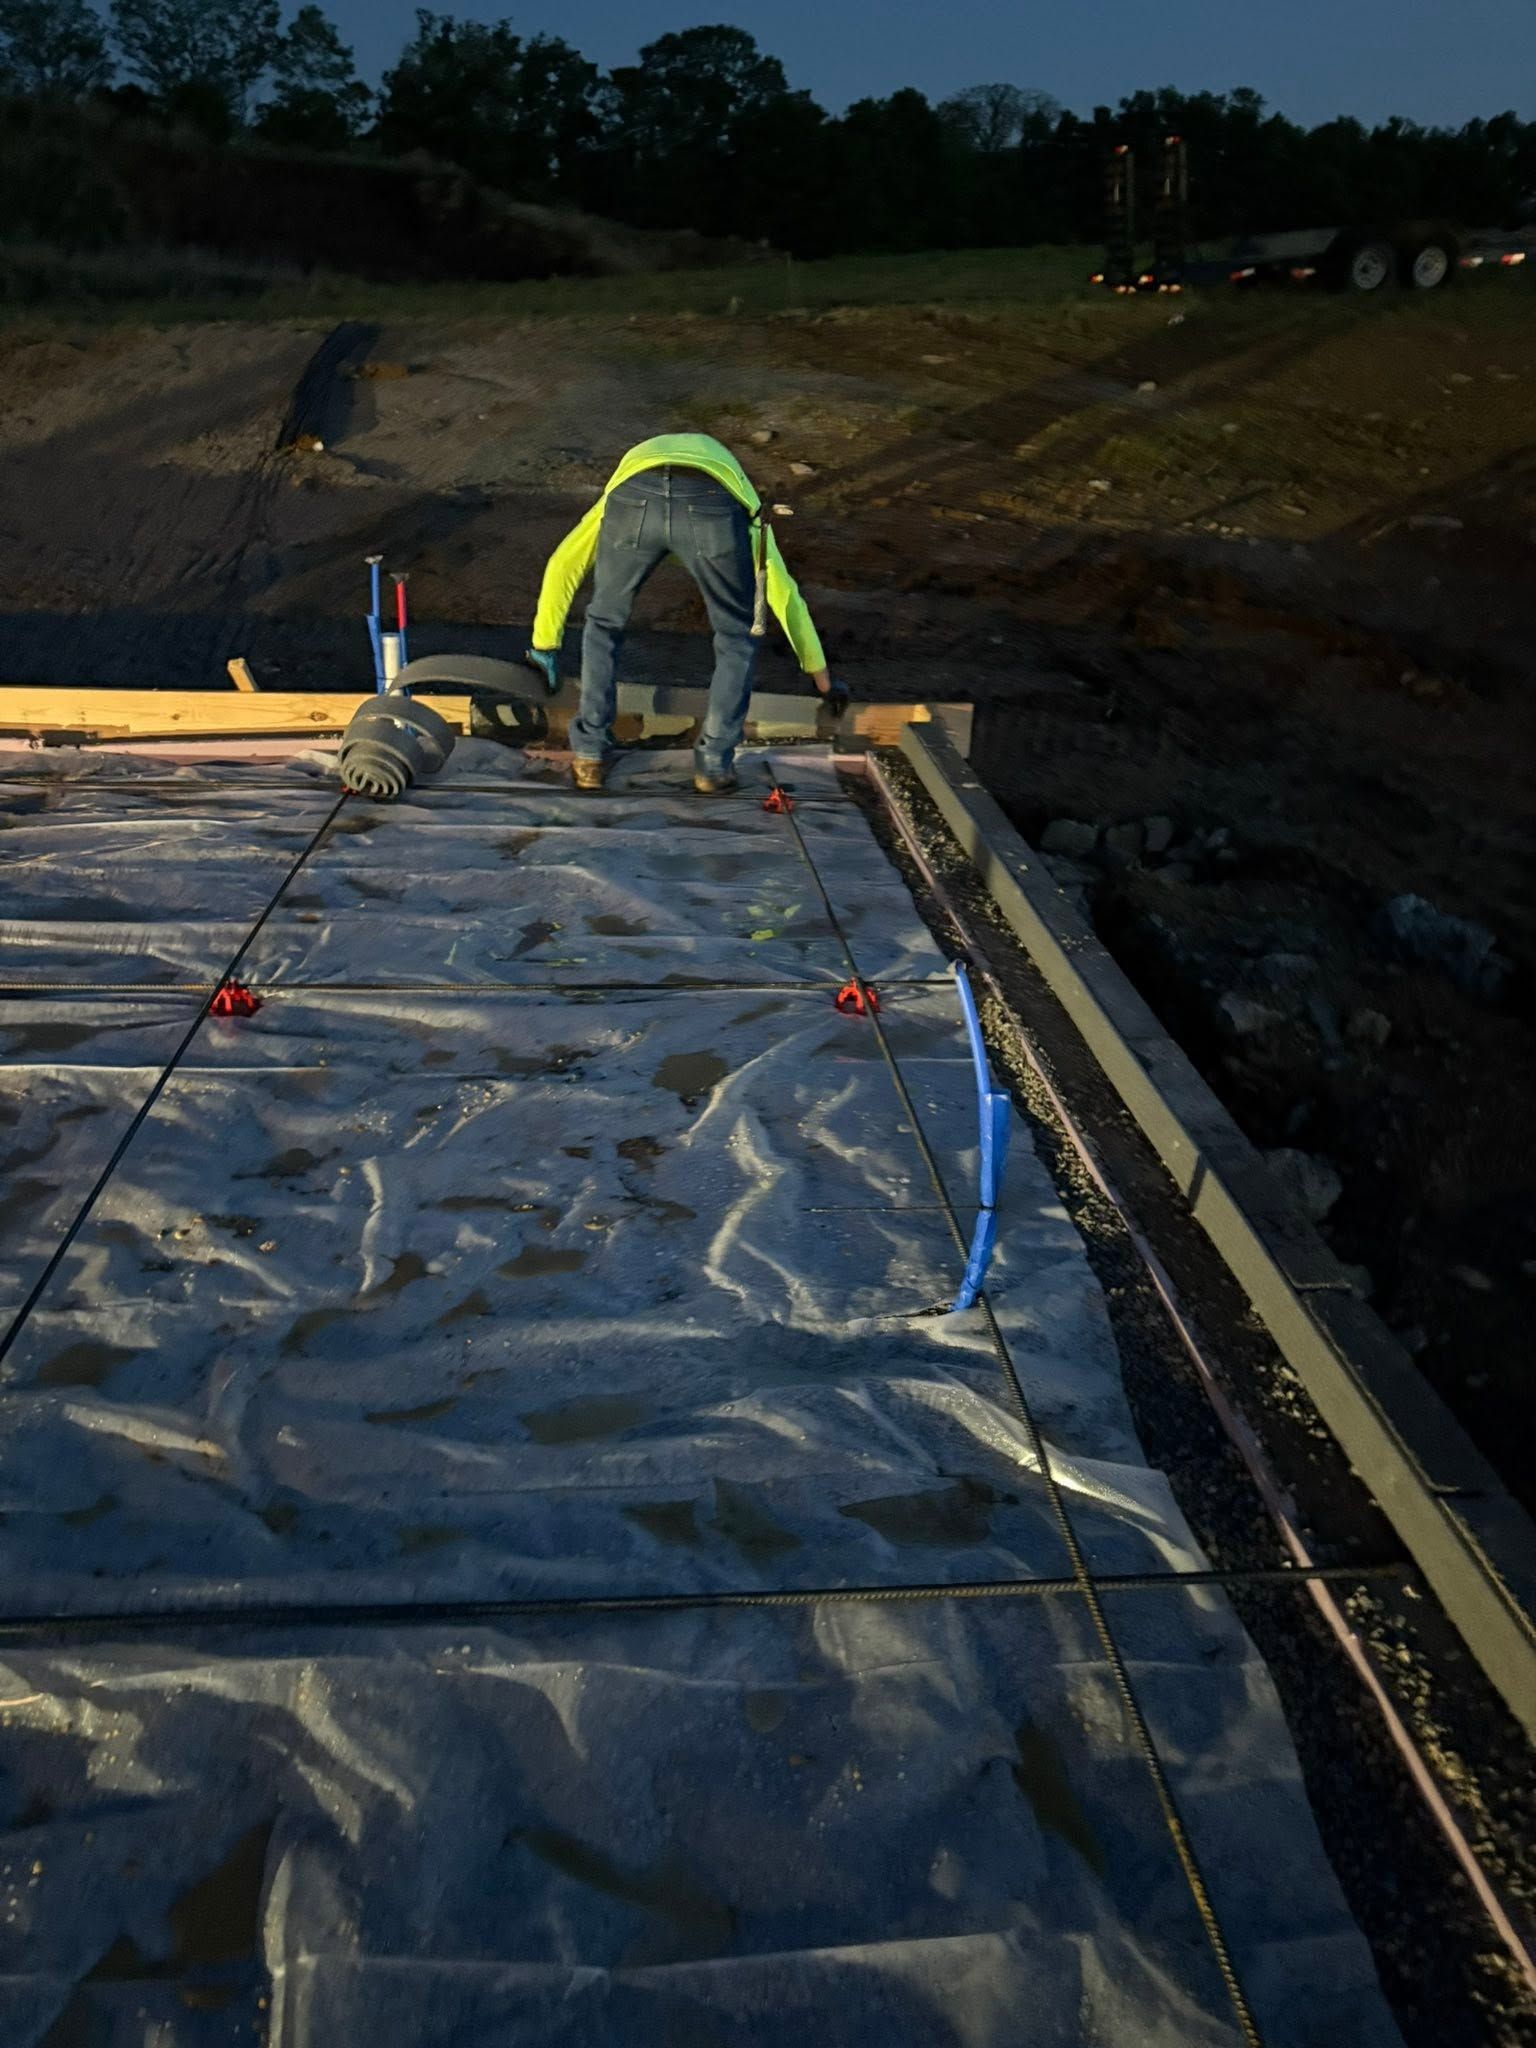
The installation process involves trenching to the proper depth based on local frost line requirements, setting footer width to match the load specifications for the structure, placing a gravel base for drainage and compaction, and installing drain tile around the footer perimeter to channel subsurface water away from the foundation. Clay soil in this region holds moisture, so without drain tile and gravel, water saturates the area around the footer and creates hydrostatic pressure that cracks foundation walls and causes basement leaks.
Schedule a property evaluation to identify specific footer depth and drainage requirements for your site.
Proper footer installation creates a stable base that distributes the building's weight evenly across the soil, preventing differential settlement that causes walls to crack and floors to slope. Drain tile installation removes water from the area around the footer, keeping the soil dry and reducing hydrostatic pressure against foundation walls. Without these elements, moisture accumulates in the soil, freeze-thaw cycles shift the foundation, and settling becomes visible within the first few years after construction.
Once footers and drainage systems are installed, the foundation sits on a stable, level base that doesn't shift during freeze-thaw cycles, basement walls remain dry even during heavy rainfall, and the structure maintains its elevation without settling. Water no longer pools near the foundation or saturates the soil around the footer, and the gravel base allows moisture to drain away from the building rather than accumulating beneath it.
Footer and drainage work includes trenching, gravel placement, drain tile installation, and compaction verification. The service does not include foundation wall construction or slab pouring, though those phases follow immediately after footer installation and rely on the footer's accuracy and stability.
Common Questions About This Service
Homeowners and builders planning foundation work in Eastern Kentucky often ask about depth requirements, drainage design, and how footer installation affects the rest of the construction timeline.
How is footer depth determined in Berea and Richmond?
Footer depth is set based on the local frost line, which in this region requires trenching deep enough to place the footer base below the depth where soil freezes and expands during winter, preventing the footer from shifting as temperatures change.
What does drain tile installation involve?
Drain tile installation involves placing perforated pipe around the footer perimeter, surrounding the pipe with gravel to filter water, and directing the pipe to a drainage outlet so subsurface water flows away from the foundation rather than pooling near the footer.
Why do clay soils in Eastern Kentucky require subsurface drainage?
Clay soil holds moisture and doesn't drain naturally, so without drain tile, water saturates the area around the footer and foundation, creating hydrostatic pressure that cracks walls and allows basement moisture to seep through.
When should footer installation be scheduled during new construction?
Footer installation occurs after excavation and site grading are complete but before foundation walls or slabs are poured, establishing the structural base the rest of the building relies on.
What should I look for in a footer and drainage contractor?
Look for contractors who trench below frost line, install drain tile as part of the footer process, verify compaction in the gravel base, and coordinate with builders to meet load specifications for the structure.
Fugate's Concrete specializes in new construction foundations across Berea, Richmond, and Estill County, where footer integrity and drainage design are embedded in the building process and verified before concrete is poured. Contact our team at (859) 408-8895 to review footer specifications and drainage design for your foundation project.